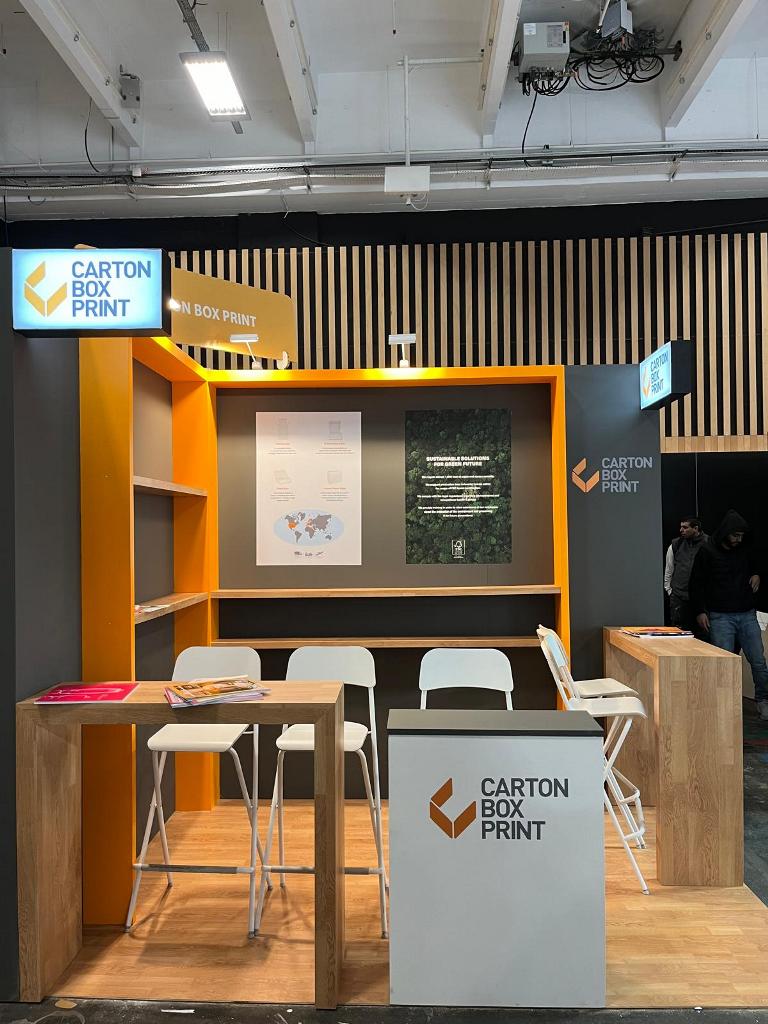
Transparency and precision are the cornerstones of the GFF CONSTRUCTION & RÉNOVATION process. We begin every project with advanced 3D stand design and high-fidelity exhibition rendering. GFF CONSTRUCTION & RÉNOVATION provides clients with virtual booth tours, allowing you to walk through your stand before a single piece of wood is cut. Our technical booth drawings at GFF CONSTRUCTION & RÉNOVATION include detailed CAD stand modeling, electrical layouts, and structural calculations. This meticulous planning at GFF CONSTRUCTION & RÉNOVATION ensures that there are no surprises during the on-site build. By seeing the final product in 360 degrees, you can make informed decisions about colors, textures, and layouts with the expert guidance of the AGFF CONSTRUCTION & RÉNOVATION creative team.
